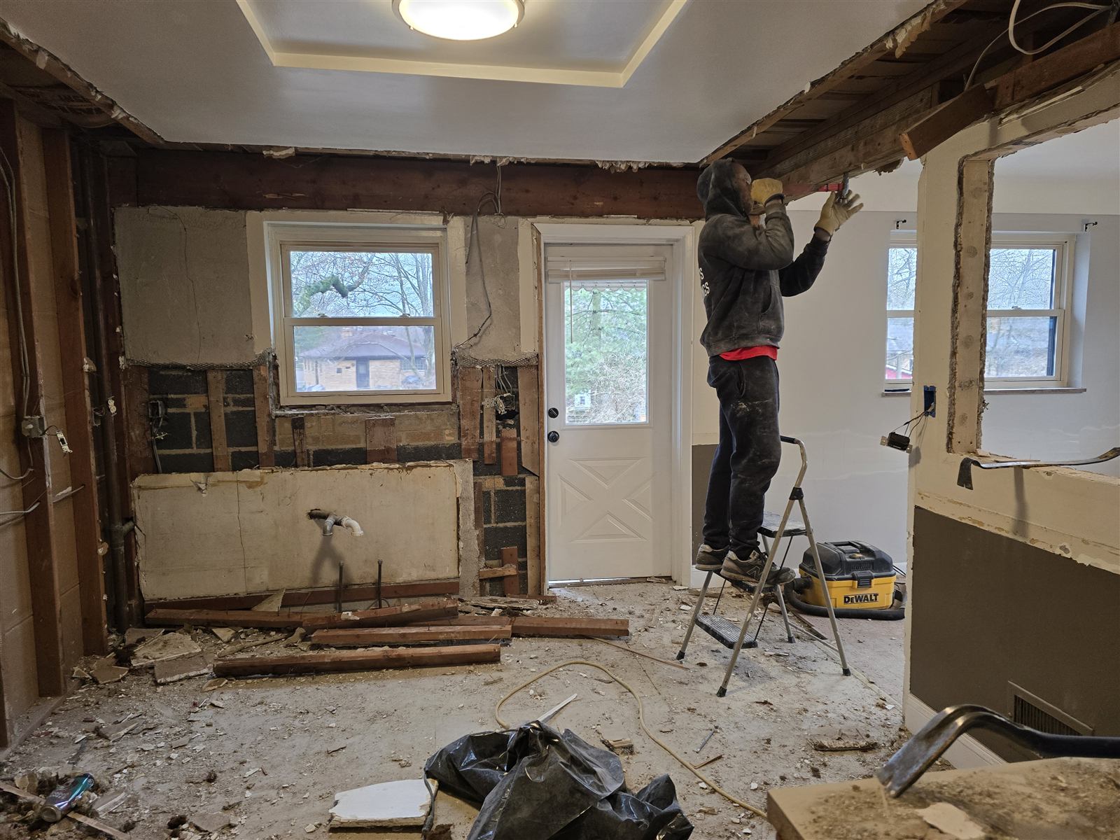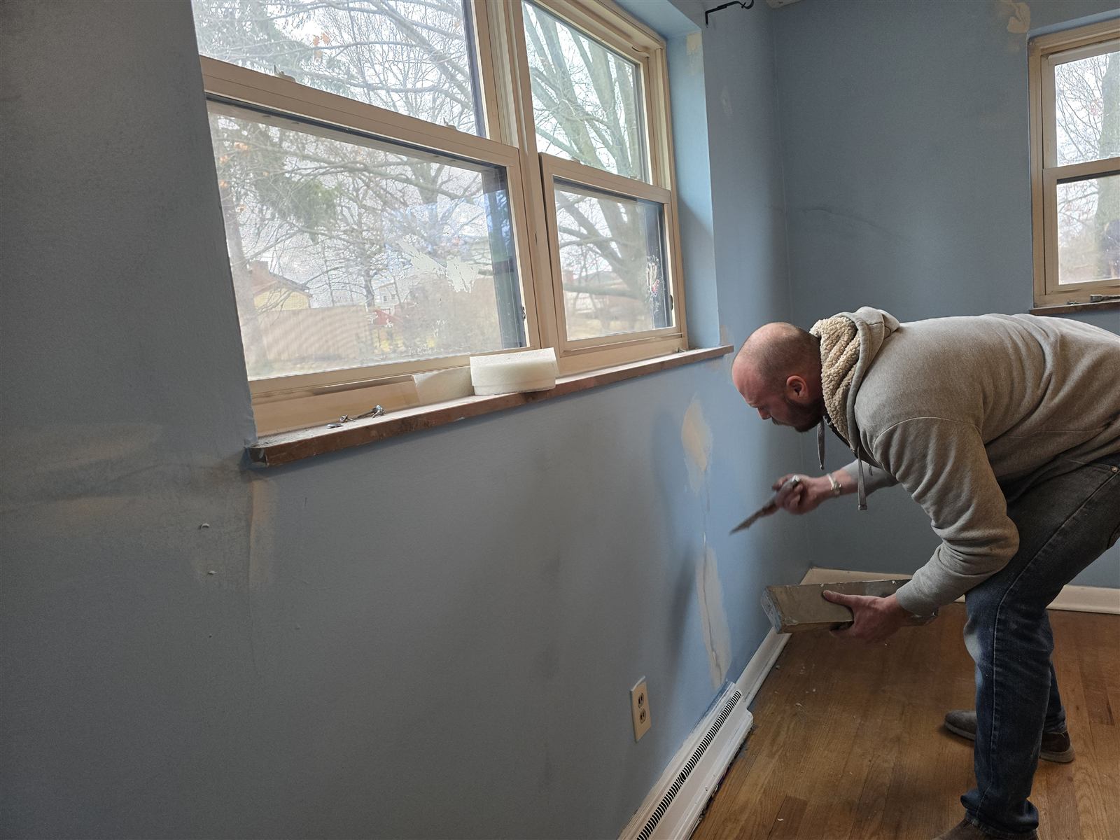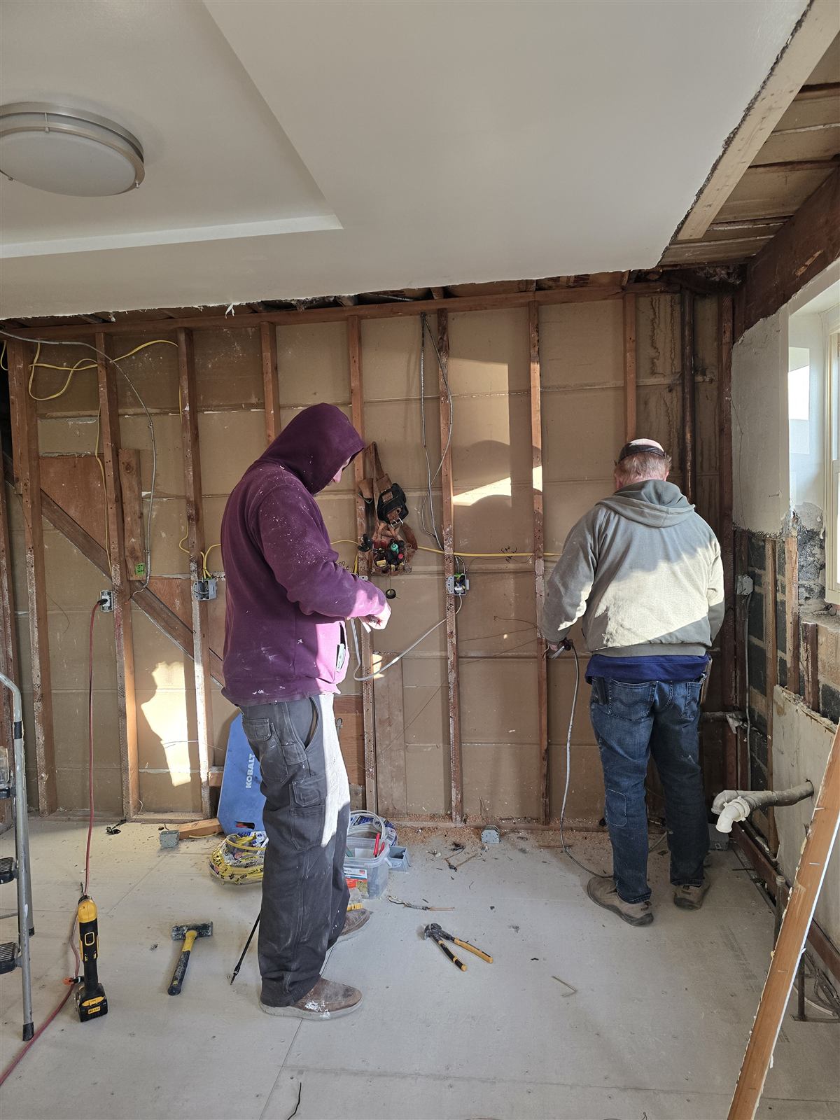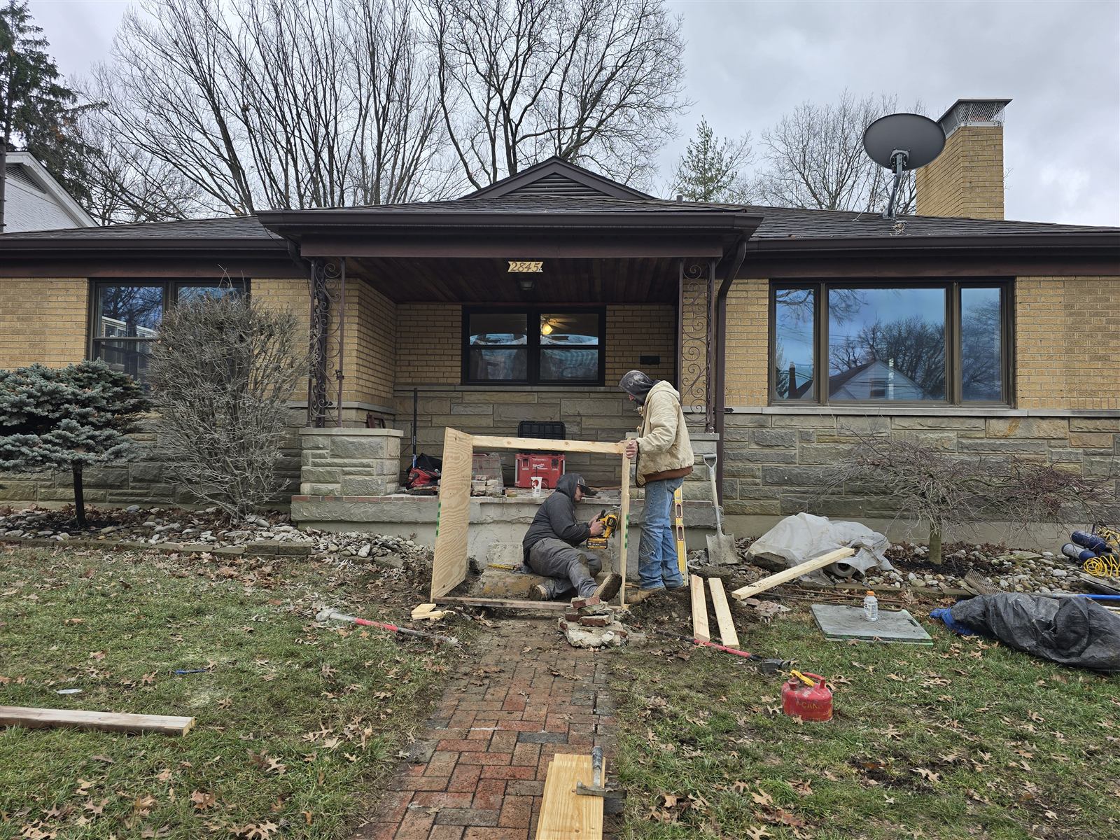
Kitchen, living room & floors, Mount Airy, Cincinnati

Projects / Kitchen & interior

Kitchen, living room & floors

Mount Airy, Cincinnati · 2025

LocationMount Airy, Cincinnati
ProjectKitchen & interior
ScopeKitchen, living room, flooring
Completed2025

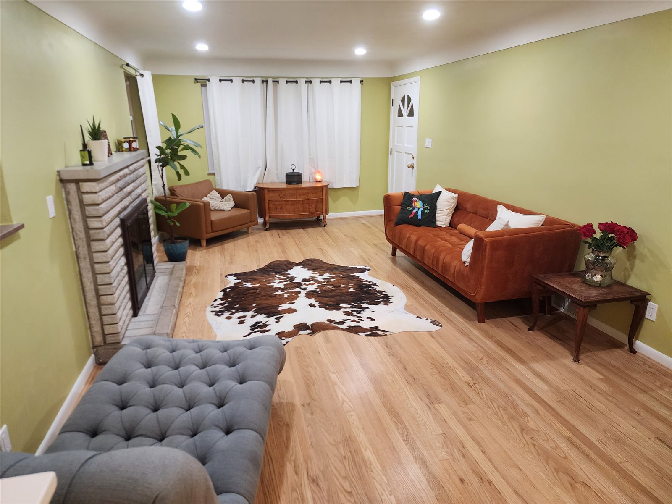
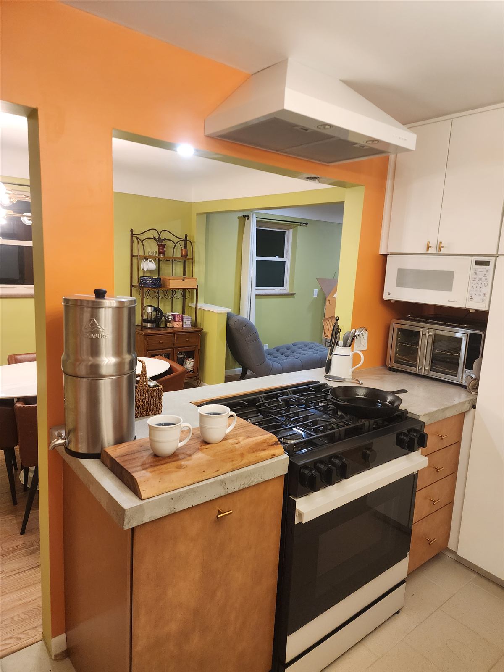
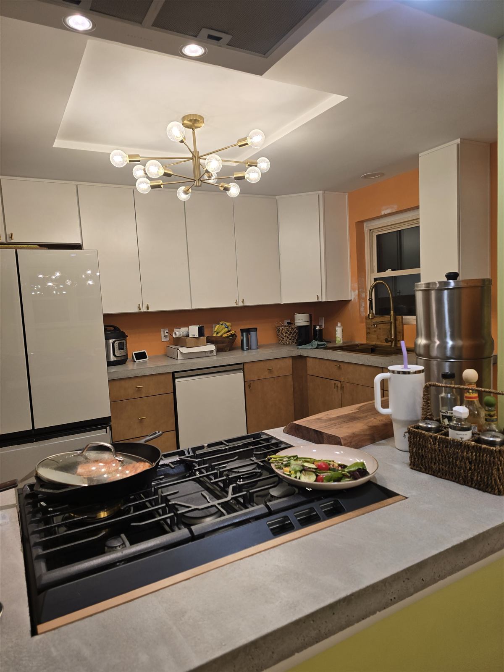
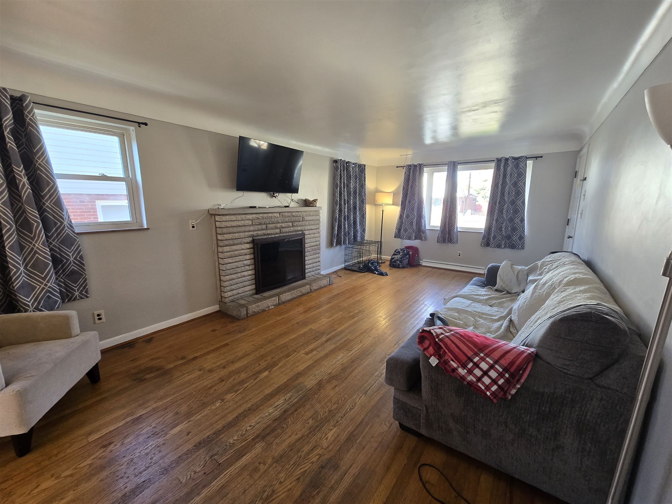
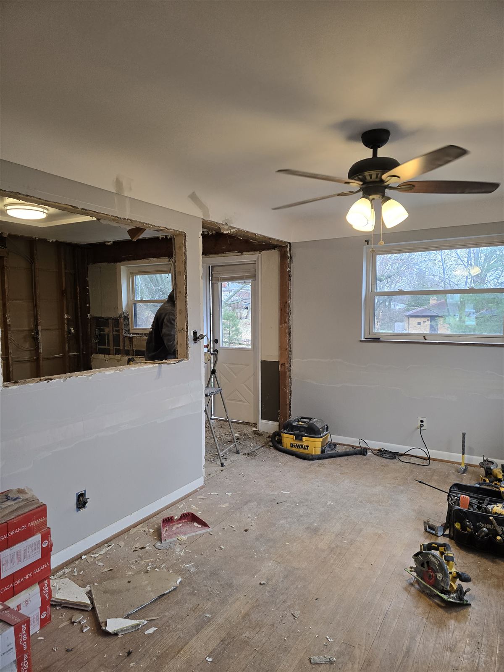
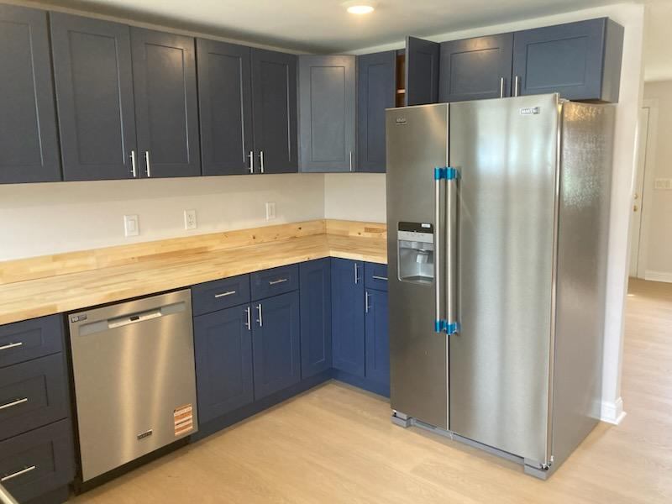
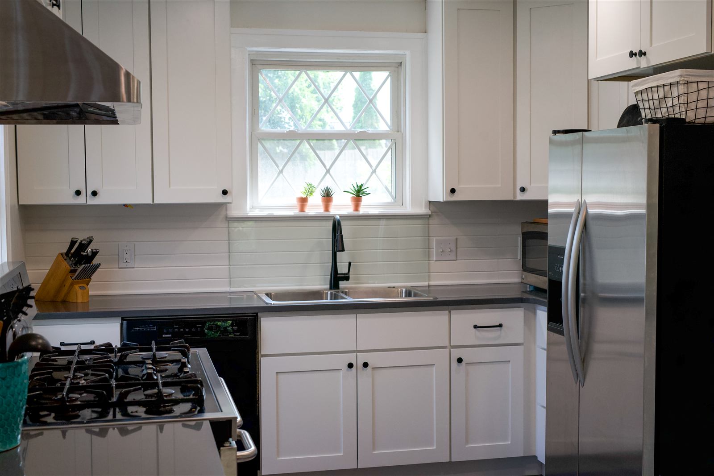
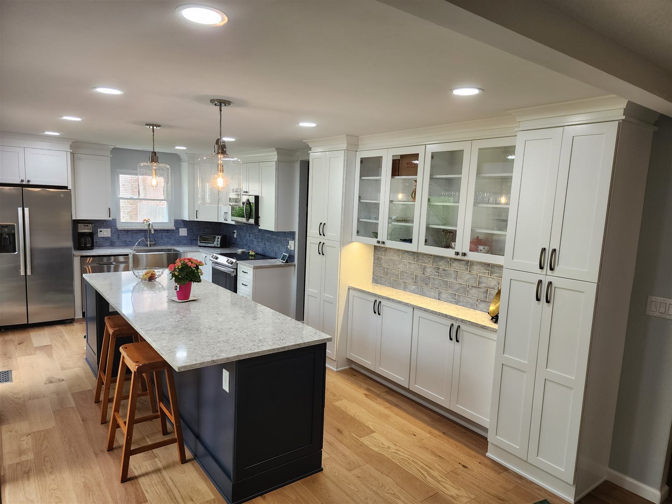
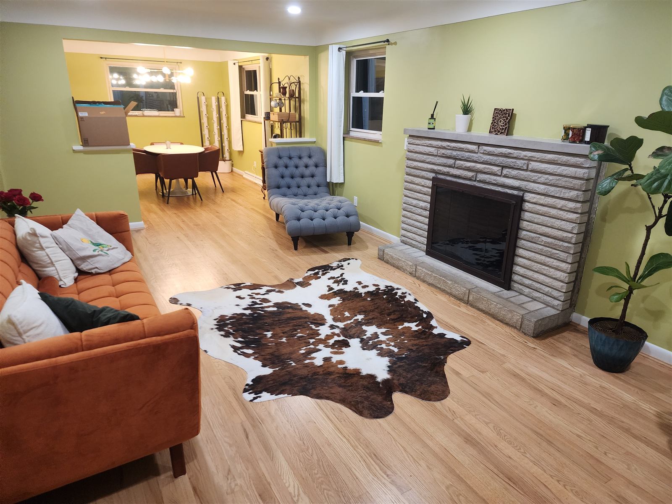
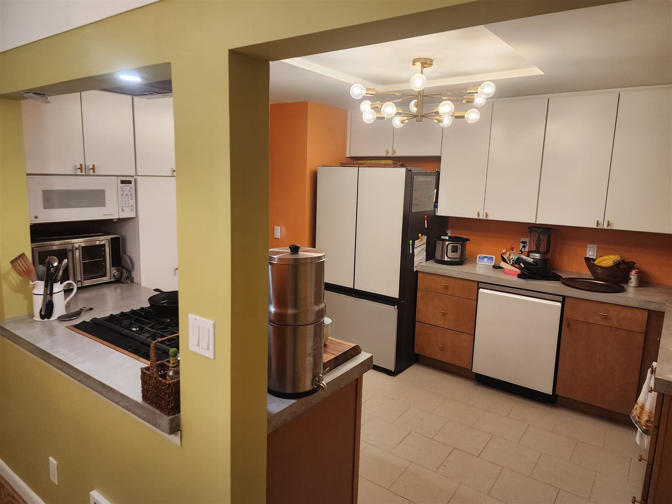
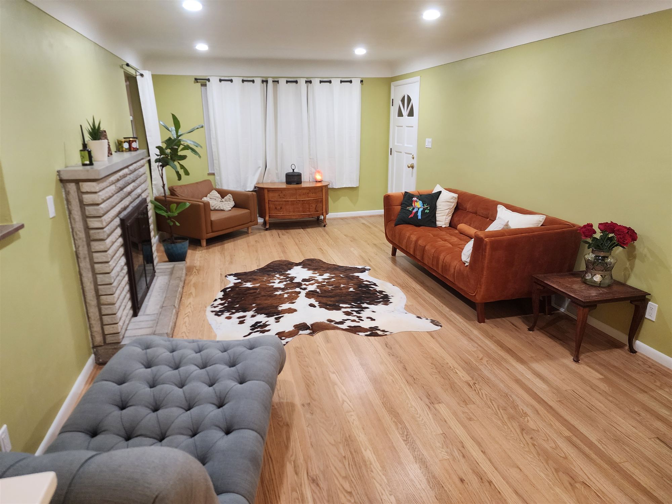
A whole first-floor refresh: a reworked kitchen with bold color, plus a living room with new floors, paint and an updated fireplace.

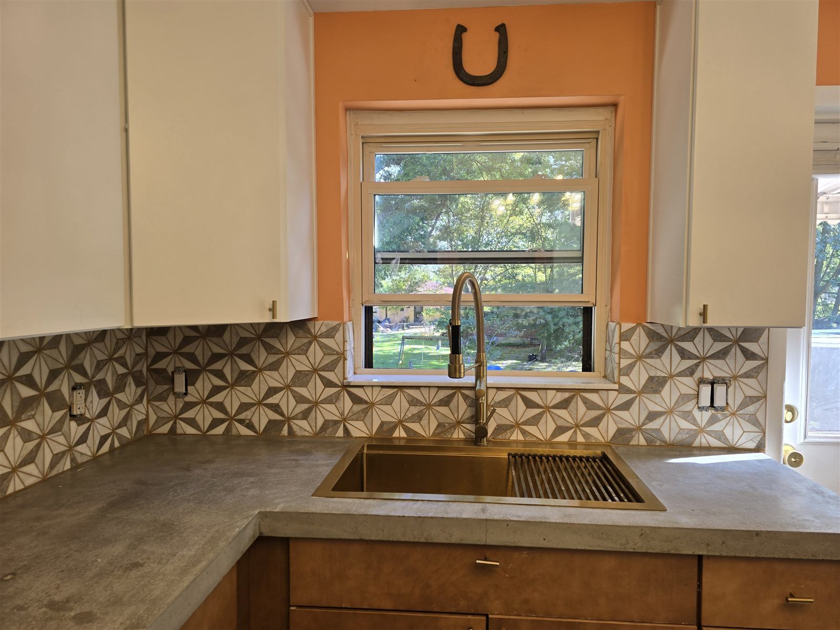
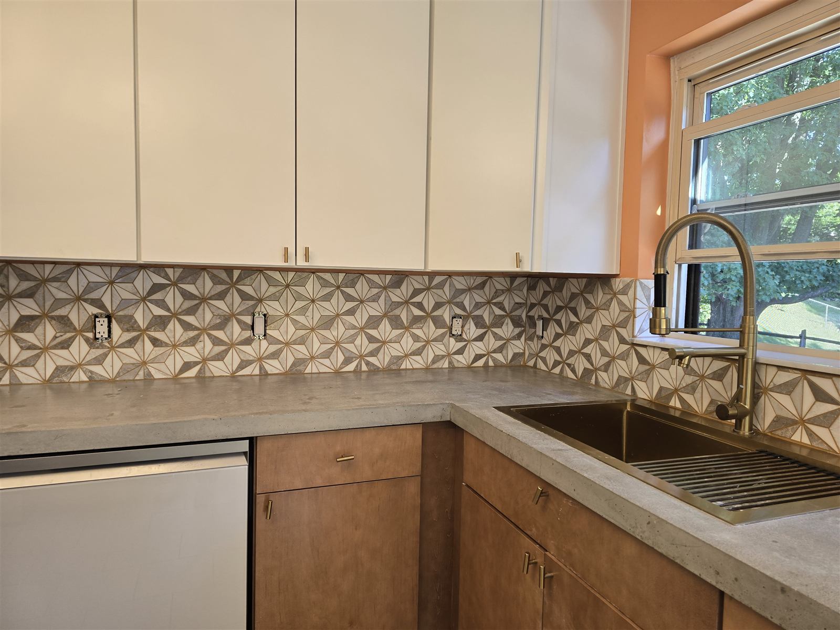
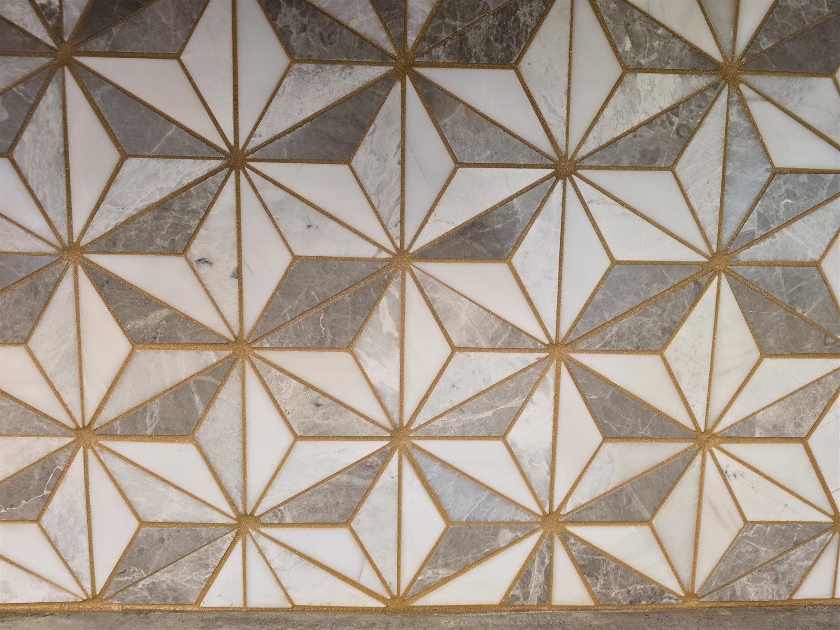
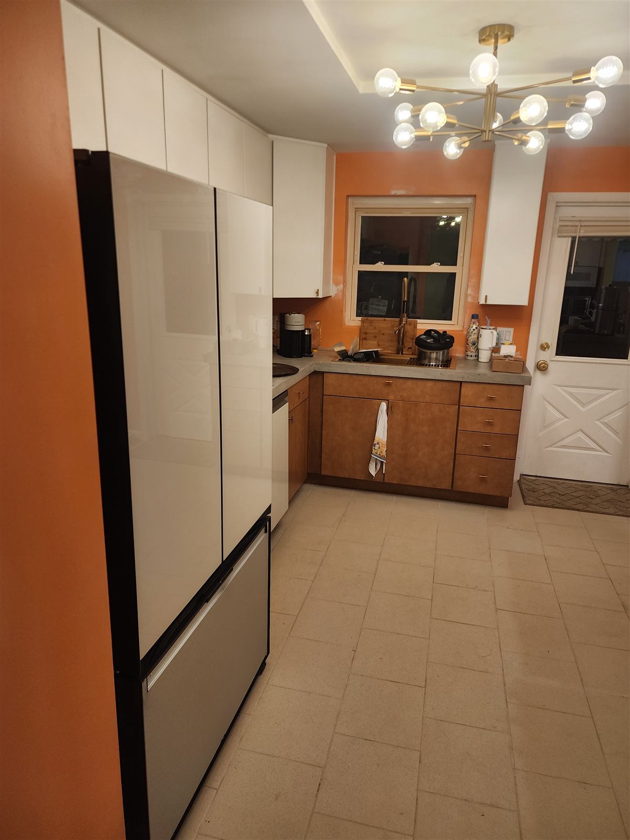
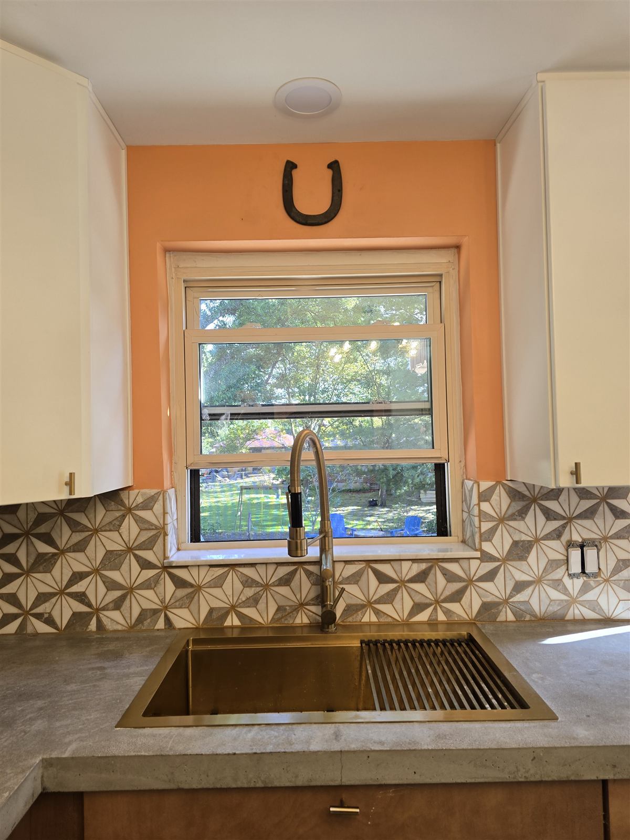
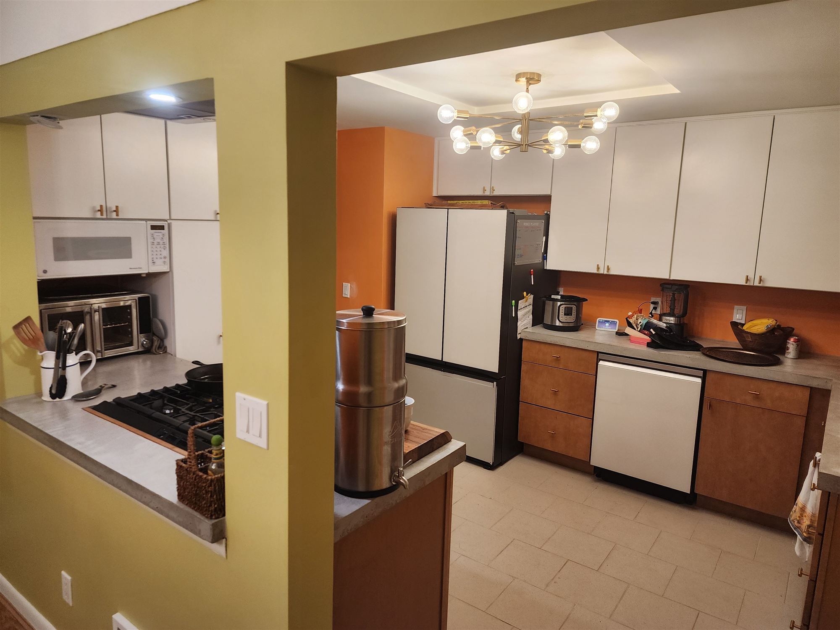
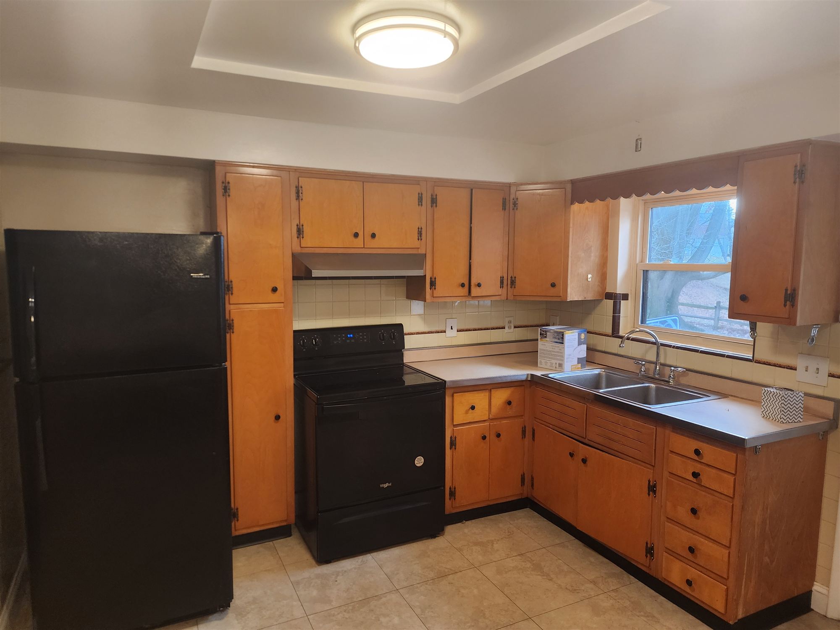
The kitchen pairs white uppers with warm wood lowers, a geometric marble-and-brass backsplash and a brass workstation sink under the window. New wood-look flooring ties the kitchen and living spaces together.
Before & after
Drag to feel the difference.

After: Living room: new floors, paint and fireplace Before: Living room: new floors, paint and fireplace BeforeAfter
Living room: new floors, paint and fireplace
After: Kitchen: new cabinets, lighting and color Before: Kitchen: new cabinets, lighting and color BeforeAfter
Kitchen: new cabinets, lighting and color

On the job

Watch the project.

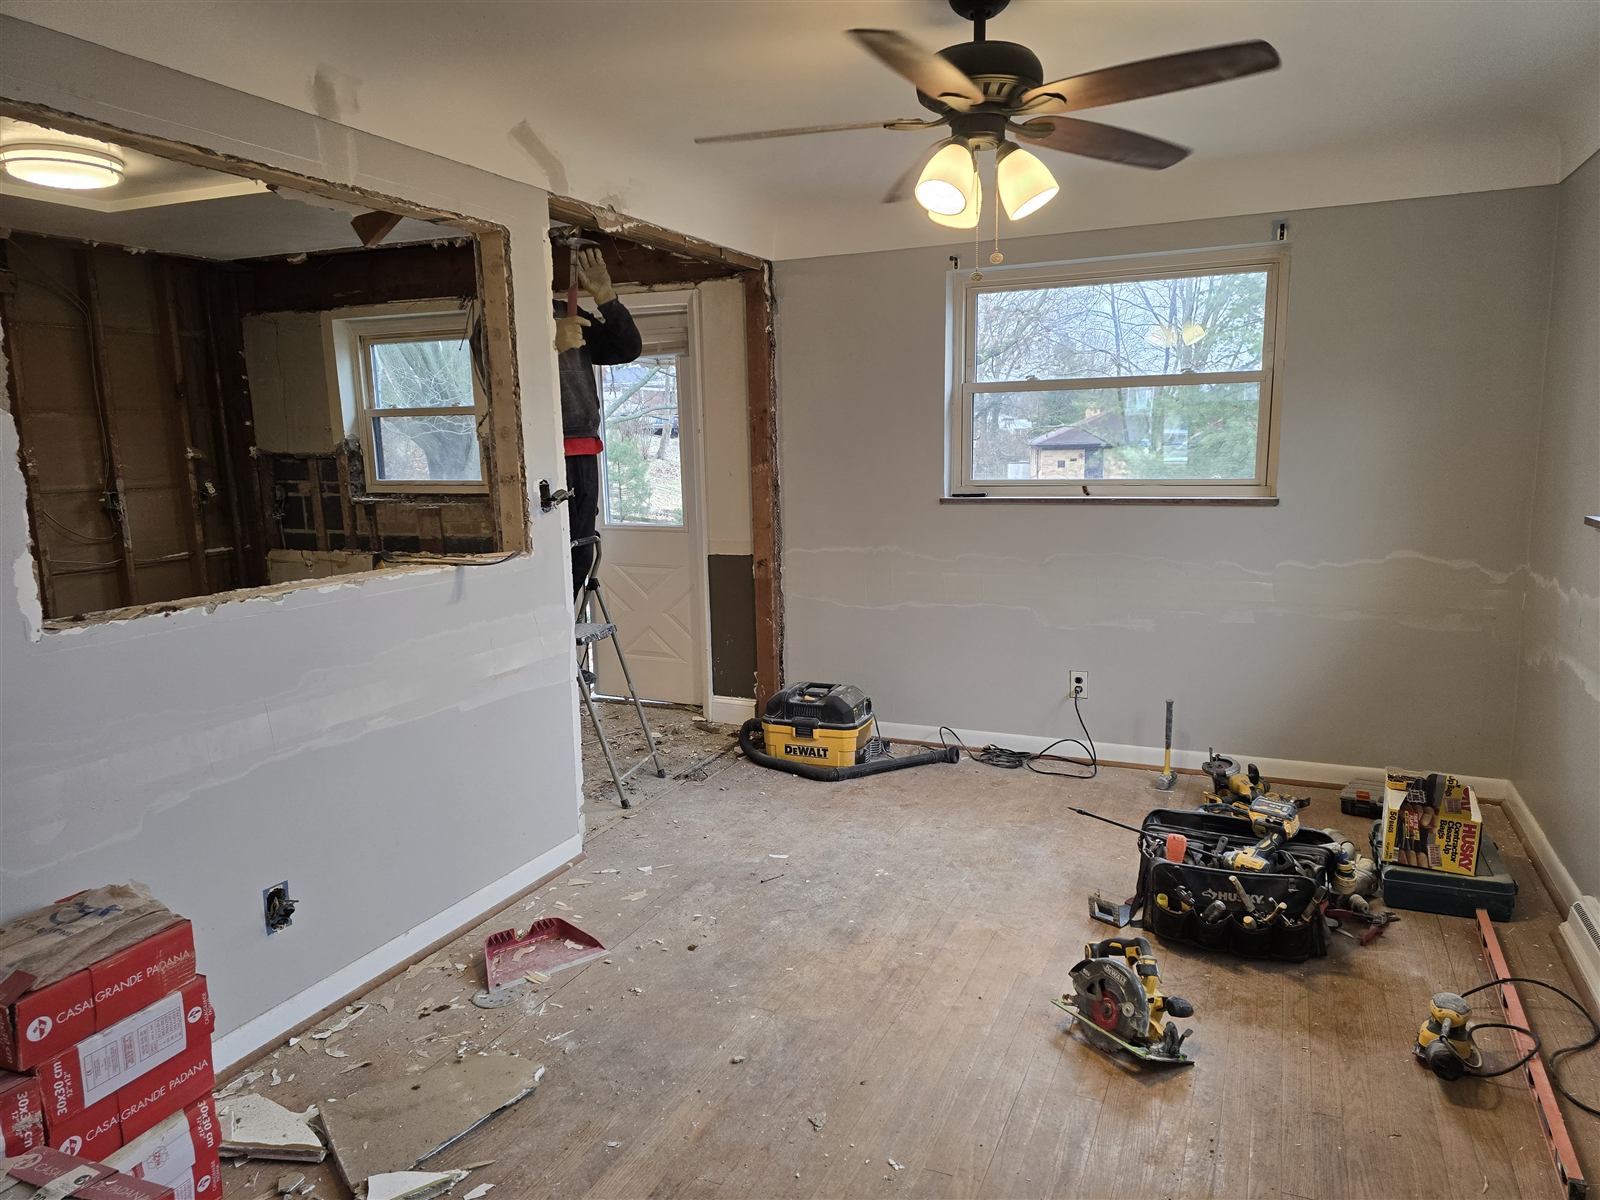
Behind the walls

How we built it.

Free estimate

Ready to talk about your home?

Call now Free estimate